


How To Install Vertical Vinyl Siding (Steps, Cost & Board-and-Batten Tips)
 11 minutes
 April 2, 2025
 Yes, vertical vinyl siding can be installed on any home. The key requirement most guides skip: standard vinyl siding panels are designed for horizontal installation, so a vertical application needs a horizontal nailing base, typically furring strips or strapping, installed perpendicular to the panels first. Without that base, the panels have nothing to fasten to correctly and the installation will fail. If you want to understand how this works before talking to a siding contractor, this guide covers the full process from prep to finish.
Here is what this guide covers:
- Why furring strips are required for vertical vinyl siding and how to install them
- Step-by-step installation from wall prep to finishing touches
- Board and batten siding explained as a vertical style option
- Gable-end and accent-wall ideas with photo references
- DIY vs. professional installation with honest cost ranges
- FAQs on the most common vertical siding questions
What to Know Before Installing Vertical Vinyl Siding

Vertical vinyl siding installation is not dramatically more complex than horizontal, but it has one structural requirement that trips up most first-time installers. Standard vinyl siding panels, whether they are designed for horizontal or vertical use, need a solid nailing surface running perpendicular to the direction they are installed.
For vertical panels, that means horizontal nailing points. On most homes with standard wall framing, the wall studs run vertically, which means they run parallel to the panels rather than across them. That does not give you a usable nailing surface for vertical siding without additional structure in place.
The solution is horizontal furring strips, also called strapping, installed at regular intervals across the wall before any siding goes up. Typically, these are 1×3 or 1×4 boards nailed horizontally into the studs every 16 to 24 inches from top to bottom. The vertical siding panels then fasten to those strips with proper spacing for thermal expansion.
Before furring strips go up, the wall must be covered with a moisture barrier, typically a house wrap product, to protect the sheathing from any water that works behind the panels. Skipping the house wrap is the single most common and most costly mistake in any siding installation.
What you need before starting:
- Measuring tape and chalk line
- House wrap and tape
- 1×3 or 1×4 furring strips
- Galvanized nails or screws
- Vertical vinyl siding panels
- J-channel, starter strip, and corner trim
- Tin snips or circular saw with fine-tooth blade
- Level and speed square
6 Steps to Install Vertical Vinyl Siding
Once you understand the furring strip requirement, the actual installation follows a logical sequence. Work through these steps in order and do not skip the prep phases.
Step 1: Prepare the Wall Surface
Remove any existing siding, damaged sheathing, or protrusions. Inspect the wall surface for rot, mold, or moisture damage and address anything you find before covering it. Install house wrap over the entire wall surface, overlapping seams by at least six inches and taping all joints with a compatible tape. The house wrap is your last line of defense against water damage if the siding is ever breached.
Step 2: Install Horizontal Furring Strips
Starting at the bottom of the wall, snap a chalk line every 16 inches up the height of the wall. These lines mark where your furring strips go. Nail 1×3 or 1×4 boards along each chalk line, driving fasteners into the wall studs at every crossing point. Check each strip with a level as you go. Strips that are not plumb will cause the siding panels to bow or gap. Add extra strips at corners and around windows and door openings where the siding will need support at its edges.
Step 3: Install Corner Posts and Trim
Install corner posts at all outside corners and J-channel around all windows, doors, and other openings before any siding panels go up. Corner posts should extend from the base of the wall to the roofline. Leave a quarter-inch gap at all J-channel joints to allow for thermal expansion. Trying to work trim around installed panels makes a precise fit nearly impossible.
Step 4: Install the Starter Strip
A horizontal starter strip at the base of the wall sets the alignment for every panel above it. This is the most important level line on the project. Use a level to confirm it is perfectly straight across the full width of the wall before fastening it. An off-level starter strip compounds into visible misalignment by the time panels reach head height.
Step 5: Install Vertical Panels from One Side to the Other
Begin at one corner and work across the wall in one direction. Lock the first panel into the corner post and the starter strip, then fasten through the nailing slots into the furring strips behind. Nail into the center of the slot, not at the edges, and do not overdrive the nail. The panel should slide side to side slightly when pushed, which confirms it has room to expand with temperature changes. Panels driven tight will buckle in summer heat.
Overlap each panel edge into the adjacent panel or J-channel as you move across the wall. Check alignment with a level every three to four panels and adjust before continuing.
Step 6: Finishing Touches and Final Inspection
Once all field panels are in place, install finishing trim at the top of the wall under the soffit, at any remaining transitions, and at any penetrations like outlet covers or light fixtures. Then walk the full perimeter and check for gaps, misaligned panels, poorly seated fasteners, and any areas where the siding does not sit flush against the trim. Catching these details before cleanup is far easier than returning to them later.
Board and Batten Siding: The Most Popular Vertical Style
Board and batten is the vertical siding style most homeowners are searching for, and for good reason. It creates a strong, graphic look that suits farmhouse, craftsman, and modern barn-style architecture equally well, and it is one of the cleanest ways to update a home’s exterior without a full structural renovation.
Traditional board and batten uses wide flat boards covering the wall with narrow strips, the battens, covering the seams between boards. In vinyl, this look is replicated in a single-piece panel profile that mimics the layered appearance without requiring two separate components. The panels are available in multiple widths, which changes the visual scale and spacing of the vertical lines on the finished wall.
What makes board and batten distinct:
- Wider panel faces create a bolder, more architectural appearance than standard vertical panels
- The shadow line created by the batten profile adds depth that flat panels do not have
- Available in multiple widths so the visual rhythm can be adjusted to suit the scale of the home
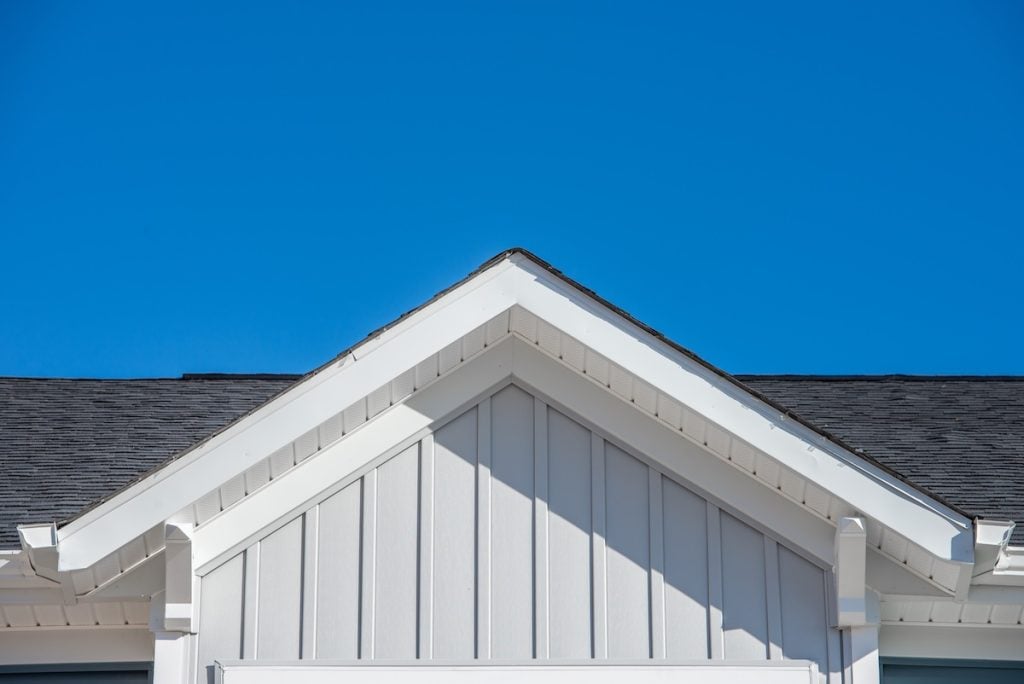
- Particularly effective on gable ends and accent walls where the vertical emphasis reads well at height
ARCH Exteriors installs CertainTeed board and batten siding, which is available as part of the CedarBoards Insulated Siding line in five profiles and 18 colors. The insulated version adds rigid foam backing that improves both energy performance and impact resistance compared to standard vinyl panels.
Typical installed cost for board and batten vinyl siding: $5 to $10 per square foot installed, depending on panel series, wall complexity, and labor market.
Vertical Siding as an Accent: Gable Ends and Feature Walls
Full whole-house vertical siding is one approach. Targeted vertical siding used as an accent on specific architectural features is another, and it is often the more impactful and cost-effective choice. Gable ends and feature walls are the two most common applications.
Gable ends are a natural location for vertical siding because the triangular shape is visually distinct from the main body of the house and benefits from the height emphasis that vertical lines create. Using vertical board and batten on the gable while the main walls carry horizontal siding is a classic combination that appears on craftsman, farmhouse, and colonial homes. The contrast between the two orientations adds depth and breaks up what would otherwise be a flat facade.
Feature walls and entryway surrounds use vertical siding to frame a focal point, typically the front door area or a garage face. Applying board and batten vertically on the garage surround while keeping horizontal siding everywhere else immediately elevates curb appeal without touching most of the exterior. The same approach works on bump-outs, additions, or any section of the home that sits at a different plane from the main body.
Both applications use the same furring strip foundation as a full vertical installation and follow the same panel fastening process. The scope is simply reduced to the specific area being treated.
DIY vs. Professional Vertical Vinyl Siding Installation
Vertical vinyl siding is a manageable DIY project for an experienced installer who is comfortable working at height, understands thermal expansion requirements, and has done horizontal siding before. For most homeowners approaching it for the first time, the furring strip phase and the alignment requirements add meaningful complexity beyond what tutorials typically acknowledge.
What makes vertical vinyl siding harder than it looks:
- Furring strip installation requires consistent level work across the full height of the wall
- Panels are cut to length, not width, which means more measuring and more waste if cuts are off
- Alignment errors on the first few panels carry through to the top of the wall
- Working on ladders or scaffolding for the full project duration increases fatigue and error risk
Where professional installation makes the clearest difference:
Furring strip layout, house wrap sealing at penetrations, and J-channel fitting at irregular openings are the three areas where professional experience reduces both installation time and the likelihood of callbacks for water intrusion. A properly sealed penetration takes a professional five minutes. A homeowner doing it for the first time often gets it 90 percent right, and the 10 percent that is wrong tends to be where water finds its way in three winters later.
Cost comparison for vertical vinyl siding installation:
| Approach | Material Cost | Labor Cost | Total Estimated Cost |
| DIY (standard vertical panels) | $2 to $5 per sq ft | Your time | $2 to $5 per sq ft |
| DIY (board and batten) | $3 to $6 per sq ft | Your time | $3 to $6 per sq ft |
| Professional (standard vertical) | $2 to $5 per sq ft | $3 to $6 per sq ft | $5 to $11 per sq ft |
| Professional (board and batten) | $3 to $6 per sq ft | $3 to $6 per sq ft | $6 to $12 per sq ft |
Material costs vary based on panel series (entry, mid, or premium level), color, and whether insulated panels are selected. Labor costs reflect regional market conditions and wall complexity. Homes with multiple penetrations, complex rooflines, or significant height add to the labor total.
The honest take: if you have installed horizontal siding before and are comfortable with the additional planning that furring strips require, vertical siding is within reach as a DIY project on a straightforward wall. If this is your first siding project, professional installation delivers a better result and eliminates the risk of water infiltration issues that appear years after a first-time install.

Common Questions About Vertical Vinyl Siding
Can vinyl siding be installed vertically?
Yes. Vinyl siding can be installed vertically on any home. The essential requirement is a horizontal nailing base, typically furring strips or strapping installed perpendicular to the panels, so the vertical siding has a solid surface to fasten to. Without this base, there is no nailing point across the width of the panels and the installation will not hold correctly. Furring strips are installed over house wrap before any panels go up.
What is the difference between vertical siding and board and batten?
Vertical siding is a broad term that describes any siding panels installed in a vertical orientation. Board and batten is a specific style within that category that mimics the look of wide flat boards with narrow strips covering the seams. Board and batten panels have a more pronounced shadow line and a bolder visual profile than standard vertical panels. They are the most popular vertical style for farmhouse, craftsman, and modern barn-style homes.
Does vertical siding cost more to install than horizontal?
Yes, generally. Vertical siding costs somewhat more to install than horizontal because it requires the additional furring strip layer, which adds both materials and labor. The price difference varies by project but is typically $1 to $3 more per square foot installed compared to a comparable horizontal panel. Board and batten at the premium end costs more than standard vertical panels due to the wider panel profile and the additional material required.
Ready to Install Vertical Vinyl Siding on Your Home?
Whether you are planning a full vertical siding replacement, a board and batten gable accent, or a feature wall around your entryway, getting the installation right from the furring strip layer outward is what determines how the finished project holds up over time.
ARCH Exteriors installs CertainTeed vertical and board and batten siding across Maryland and Virginia, backed by a lifetime warranty and the experience to handle everything from straightforward wall panels to complex gable-end accents. Contact us today to schedule a free consultation and find out what vertical siding would look like on your home.


