


Types of Roof Vents: 8 Options Compared for Your Home
 13 minutes
 August 11, 2026
 Most homeowners think of roof vents as a minor detail. They are not. The types of roof vents you have, where they are placed, and whether intake and exhaust are properly balanced determines how your attic performs in every season. A poorly ventilated attic drives up cooling costs in summer, accelerates shingle aging, contributes to ice dam formation in winter, and creates conditions where moisture builds up until it causes structural damage. If you are evaluating your current system or planning a roof project, understanding how attic ventilation fits into the full picture is worth doing before any decisions are made.
Here is what this guide covers:
- Why roof ventilation has a direct impact on energy costs, shingle life, and moisture control
- All 8 types of roof vents with a comparison of how each one works
- How to choose the right vent type for your roof and climate
- How to calculate how much ventilation your attic actually needs
- Common ventilation mistakes and how to avoid them
Why Roof Ventilation Affects Almost Everything About Your Roof’s Performance
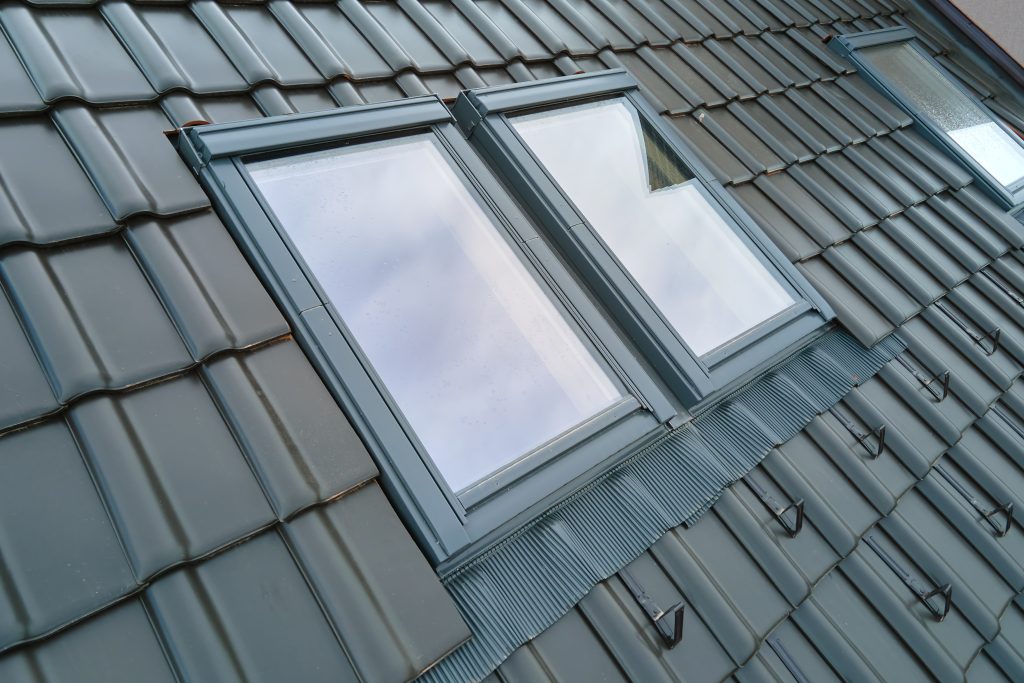
Roof ventilation is a system, not a single component. It works by creating a continuous flow of air through the attic space, drawing cool outside air in through intake vents at the lower part of the roof and pushing hot, humid air out through exhaust vents at or near the peak. When that airflow is balanced and unobstructed, the attic temperature and humidity stay within ranges that protect the entire roof system above and the living space below.
Homeowners in Prince George’s County and surrounding areas deal with a climate that stresses roofing systems from two directions: humid summers where attics can reach 150 degrees Fahrenheit or more without adequate ventilation, and cold winters with freeze-thaw cycles that create ice dam conditions when the attic is too warm. Getting ventilation right matters in both directions.
- Energy efficiency: An overheated attic dramatically increases the cooling load on your HVAC system because the heat radiates down into the living space. Proper ventilation reduces attic temperature by 40 to 50 degrees in summer, which translates directly to lower monthly energy costs.
- Shingle longevity: Excessive heat baking shingles from below accelerates granule loss, causes premature cracking and curling, and can void the manufacturer’s warranty. Most major manufacturers including Owens Corning require adequate attic ventilation as a condition of warranty coverage.
- Ice dam prevention: A warm attic melts snow on the roof surface, which refreezes at the cold eave and creates ice dams that force water under shingles and into the home. Proper ventilation keeps attic temperatures closer to outside temperatures, reducing the melt-refreeze cycle.
- Moisture control: Every home generates moisture through cooking, bathing, and breathing. Without adequate exhaust ventilation, that humidity rises into the attic, saturates insulation, and eventually causes wood rot and mold growth in the sheathing and framing.
- Structural protection: Long-term moisture accumulation from inadequate ventilation damages roof decking, weakens rafter connections, and creates conditions that shorten the structural life of the roof significantly faster than weather alone would.
8 Types of Roof Vents Explained
Roof vents fall into two fundamental categories: intake vents, which bring cool outside air into the lower portion of the attic, and exhaust vents, which release hot humid air from the upper portion. A functional ventilation system needs both working together. Using only exhaust vents without adequate intake creates negative pressure that can actually pull conditioned air out of the living space rather than outside air into the attic.
The eight types below cover the full range of options available for residential roofing, from passive systems that require no power or mechanical parts to active systems that move more air under challenging conditions.
1. Ridge Vents
Ridge vents run continuously along the peak of the roof from one end to the other. Because hot air rises naturally, the ridge line is the ideal exhaust location. A continuous ridge vent provides consistent exhaust across the full length of the roof without creating the pressure imbalances that point exhaust vents can produce.
Ridge vents are the most widely recommended exhaust vent type for residential roofing and are the preferred option when combined with continuous soffit vents. They are low-profile, nearly invisible from the street, and require no moving parts or power source. Most major roofing manufacturers approve or prefer ridge vent systems for warranty compliance.
- Works best when paired with continuous soffit vents for balanced airflow
- Low profile design blends into the roofline without affecting curb appeal
- No mechanical components means no maintenance and no failure points
2. Soffit Vents
Soffit vents are intake vents installed in the underside of the roof overhang, the soffit area, along the eave line. Because cool outside air enters at the lowest point of the attic and rises toward the ridge, soffit vents are the ideal complement to ridge vents. Together, ridge and soffit vents create the most balanced and effective passive ventilation system available for residential roofs.
Soffit vents come in individual circular or rectangular inserts or as continuous perforated soffit panels that run the full length of the eave. Continuous soffit ventilation provides the most even airflow. Individual vents work adequately on shorter overhangs where continuous venting is not practical.
- Available as individual inserts or continuous perforated panels
- Continuous soffit paired with continuous ridge is the industry gold standard for passive ventilation
- Insulation should be kept clear of soffit vent openings to prevent blockage
3. Box Vents (Static Vents)
Box vents, also called static vents or turtle vents, are small square or rectangular exhaust vents installed directly on the roof deck, typically in the upper third of the roof slope. They have no moving parts and rely entirely on wind and convection to move air. A single box vent covers a limited area of the attic, so multiple units are typically required to provide adequate exhaust for a full attic.
Box vents are a practical option on roofs where ridge vents are not possible due to hip roof geometry or other architectural constraints. They are inexpensive and straightforward to install but require careful placement to avoid creating dead zones in the attic where air does not circulate adequately.
- Each unit covers a limited area; multiple vents are needed for whole-attic coverage
- Appropriate for complex rooflines where a continuous ridge vent is not practical
- Should be installed in the upper third of the roof for best exhaust performance
4. Turbine Vents (Whirlybird Vents)
Turbine vents are wind-powered exhaust vents that use spinning fins to draw air out of the attic as wind moves across them. When wind is present, they exhaust significantly more air than a comparable static vent of the same size. When wind is absent, they function similarly to a static vent.
The rotating fins make turbine vents more effective than box vents in windy conditions, but their mechanical components require periodic maintenance and can become noisy if bearings wear. They are a cost-effective option for homeowners who want more active ventilation than static vents provide without the operating cost of powered systems.
- More effective than static vents in areas with consistent wind
- Visible from the ground, which some homeowners find less aesthetically desirable
- Bearings and fins require occasional inspection and lubrication
5. Power Attic Ventilators (Electric-Powered)

Power attic ventilators are electrically powered exhaust fans that actively pull air out of the attic rather than relying on wind or convection. They move significantly more air volume than any passive vent of comparable size and are effective even on still, hot summer days when passive systems perform at their weakest.
The trade-off is operating cost. A power ventilator runs on electricity and increases your utility bill during the months when it runs most. There is also debate in the building science community about whether some power ventilators, if not properly sized, can pull conditioned air from the living space rather than outside air from the soffits. Proper sizing and balanced intake ventilation prevent this issue.
- Moves more air volume than any passive vent type
- Requires proper sizing relative to available soffit intake to prevent drawing conditioned air
- Adds to monthly utility costs during summer operating months
6. Solar-Powered Roof Vents
Solar-powered roof vents function like electric power ventilators but draw power from a small solar panel integrated into the vent unit rather than from the home’s electrical system. This eliminates the operating cost concern and makes them a practical option for homeowners who want active ventilation without adding to their electricity bill.
Solar-powered vents run during daylight hours, which aligns well with the peak heat periods when attic temperatures are highest. They do not run at night, which means they do not provide the 24-hour continuous exhaust that electric power ventilators can. For most residential applications in moderate climates, daytime operation is sufficient.
- No operating cost since they run on solar power rather than grid electricity
- Daytime operation aligns with peak attic heat hours
- Output depends on sun exposure; less effective on heavily shaded roofs
7. Gable End Vents
Gable end vents are installed in the triangular gable wall at each end of the house rather than on the roof surface itself. They can function as both intake and exhaust depending on wind direction, which makes them less predictable than systems with dedicated intake and exhaust positions.
Gable vents were common in older residential construction and are still found in many homes throughout Prince George’s County and surrounding areas with traditional colonial or cape-style architecture. They can supplement a ridge and soffit system but are generally not recommended as the primary ventilation strategy because cross-ventilation patterns can create dead zones in the attic where air does not circulate.
- Work best as supplemental ventilation rather than the primary ventilation strategy
- Effective in homes with gable-dominated rooflines where ridge venting is limited
- Wind direction variability means they function less predictably than dedicated intake or exhaust vents
8. Cupola Vents
Cupola vents are decorative structures installed at the peak of the roof, most commonly on barns, garages, and some residential homes with certain architectural styles. They function as exhaust vents at the highest point of the roof, which makes them naturally effective at releasing hot air through convection.
While cupolas are primarily an aesthetic element, they do contribute to attic exhaust when properly designed with open louvers rather than decorative-only sealed panels. For residential roofing, cupola vents are uncommon as a primary ventilation strategy but can be a functional and attractive choice on homes where the architectural style supports them.
- Primarily aesthetic but functional when designed with open louvers
- Best suited for certain architectural styles including craftsman and farmhouse designs
- Not a practical primary ventilation strategy for most standard residential rooflines
How to Choose the Right Roof Vent System for Your Home
Selecting the best ventilation approach depends on three things: your roof’s geometry, your climate, and whether you are building new or improving an existing system.
Passive vs. Active Systems
For most residential homes, a passive system combining continuous ridge vents with continuous soffit vents is the right answer. It requires no power, has no moving parts, and provides consistent balanced airflow when properly sized. Active systems make sense when the roof geometry makes adequate soffit installation impractical, when the attic runs extremely hot and passive ventilation cannot keep pace, or when the homeowner specifically wants maximum air movement.
Roof Geometry Considerations
Hip roofs present a challenge for ridge venting because the ridge is shorter relative to the total roof area than on a gable roof. Hip roofs often benefit from a combination of hip ridge vents, which follow the angled hip ridges, and box vents or power vents to compensate for the shorter exhaust ridge. Gable roofs can usually be served with a straightforward continuous ridge and soffit system.
Climate Considerations for the Mid-Atlantic Region
Homeowners in Prince George’s County and surrounding areas benefit from ventilation systems that address both summer heat and winter moisture simultaneously. The ridge and soffit combination handles both: it keeps attic temperatures lower in summer and prevents the moisture accumulation that causes mold and ice dam conditions in winter. Power ventilators sized for summer heat can be valuable additions to passive systems on roofs with significant south and west-facing exposure.
How Much Roof Ventilation Does Your Attic Need?
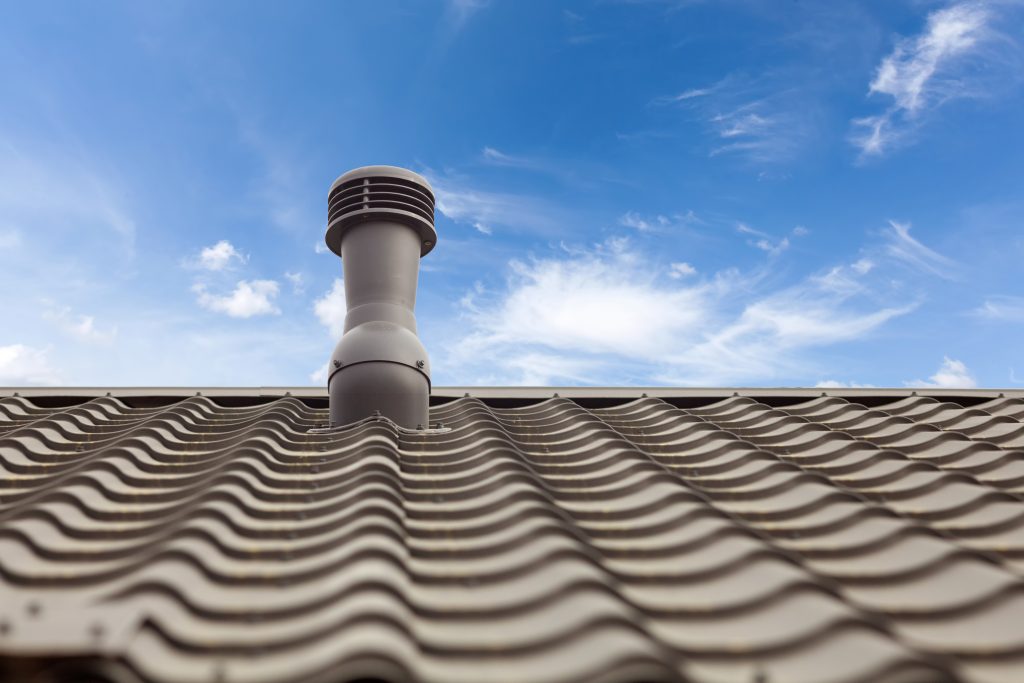
The amount of ventilation required is not a judgment call. It is calculated based on the square footage of the attic floor, and building codes provide minimum requirements based on that calculation.
The standard requirement is 1 square foot of net free ventilation area for every 150 square feet of attic floor space. This is the 1:150 rule. Homes with a vapor barrier on the attic floor may use a reduced ratio of 1:300, meaning half as much ventilation is required.
The net free area is not the same as the physical size of the vent. Each vent has a published net free area that accounts for the actual open area after fins, screens, and structural elements are factored in. This number should be confirmed from the manufacturer’s product specifications rather than assumed from the vent’s overall dimensions.
Ventilation should be balanced between intake and exhaust. The general guideline is 50 percent of total ventilation through intake (soffit) and 50 percent through exhaust (ridge or other exhaust vents). An imbalanced system, particularly one with more exhaust than intake capacity, can create negative pressure that draws conditioned air from the living space.
| Vent Type | System Role | Power Required | Best For | Relative Cost |
| Ridge vent | Exhaust | No | Most residential roofs | Low |
| Soffit vent | Intake | No | All residential roofs | Low |
| Box vent | Exhaust | No | Complex rooflines | Low |
| Turbine vent | Exhaust | Wind only | Windy locations | Low to moderate |
| Power ventilator | Exhaust | Electric | High-heat attics | Moderate |
| Solar vent | Exhaust | Solar | Energy-conscious homeowners | Moderate |
| Gable vent | Intake or exhaust | No | Older homes, supplemental use | Low |
| Cupola vent | Exhaust | No | Specific architectural styles | Moderate to high |
Get Your Attic Ventilation Right with ARCH Exteriors
The right roof vent system is one of the most cost-effective investments you can make in your roofing system’s lifespan and your home’s energy performance. Getting it wrong does not produce an obvious immediate failure. It produces a slow, steady accumulation of heat and moisture damage that shortens shingle life, compromises the structural deck, and increases your energy costs every single month.
Homeowners in Prince George’s County and surrounding areas trust ARCH Exteriors to assess attic ventilation as part of every roofing project and to recommend systems that meet the specific requirements of each home’s geometry and climate exposure. We do not install a ridge vent and call it done. We evaluate intake, exhaust, and balance, and we explain what we find before any work begins.
When you are ready to get your attic ventilation assessed or improved as part of a roofing project, contact us today to schedule a free in-home estimate with the ARCH Exteriors team.


