How to Replace a Door Frame: A Complete DIY Guide
 14 minutes
 October 19, 2023
 A damaged or rotted door frame is one of those problems that gets more expensive the longer it waits. Whether you are dealing with a swollen interior frame that has warped off square, or an exterior frame with visible rot at the bottom where water collects, the solution and the cost are very different depending on which type you have. This guide covers how to perform a door frame replacement for both interior and exterior doors, broken out by door type, with a realistic cost table, a repair vs. replace decision checklist, and answers to the questions homeowners search for most. If you are past the research phase, talking through your options with a professional is the fastest way to get an accurate answer for your specific door.
Here is what this guide covers:
- The key differences between interior and exterior door frame replacement
- A dedicated section on exterior and front door frames including brickmould, threshold, and sill pan
- Per-door-type guidance for bedroom, bathroom, back door, and front door frames
- A repair vs. replace decision checklist
- A cost table broken out by frame type and DIY vs. professional
- FAQs on cost, rough opening sizing, and whether you can replace the frame without the door
Interior vs. Exterior Door Frame Replacement: A Critical Distinction
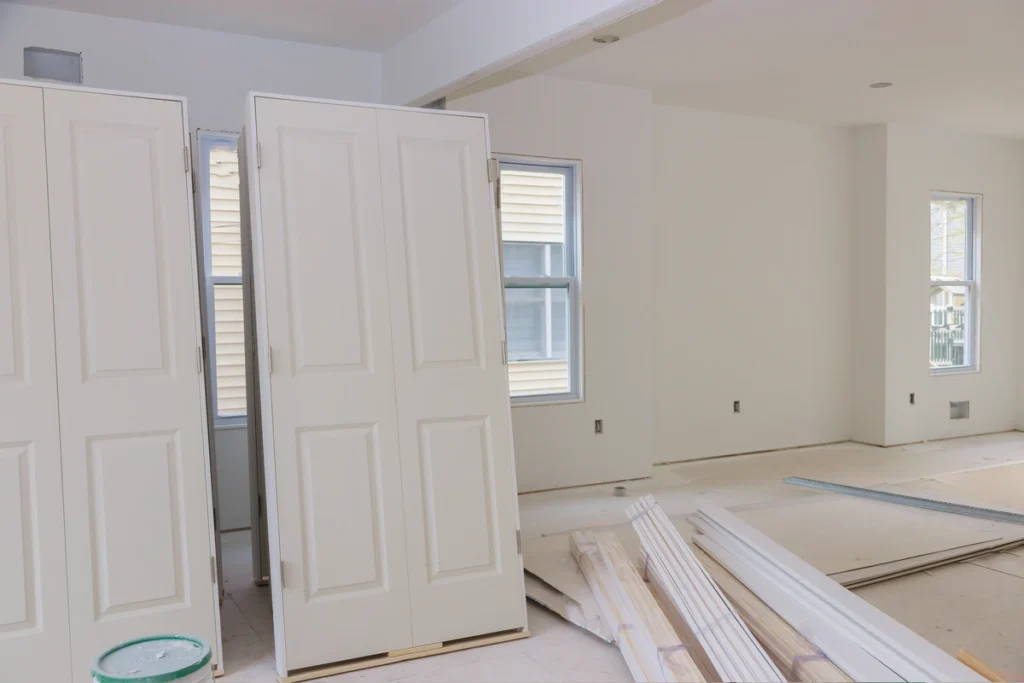
Most homeowners treat door frame replacement as a single task. In practice, interior and exterior door frames are built from different materials, serve different functions, and fail in different ways. Getting clear on which type you have changes everything about the materials you need, the steps involved, and the cost you should expect.
Interior door frames are built primarily for structural alignment and aesthetics. They are typically made from pine or MDF, do not need to be weatherproofed, and do not include a threshold or sill pan. They are damaged most commonly by physical impact, moisture from interior leaks, or years of misuse. A standard interior frame replacement is a manageable project with modest material costs and can often be completed in a few hours.
Exterior door frames are exposed to the full range of weather conditions and must seal the home against water, air, and temperature. They include components that interior frames do not: brickmould on the outside face, a sill pan at the base of the rough opening, a threshold at the floor level, and weatherstripping around the full perimeter. They are most commonly damaged by water intrusion at the base, rot from ground contact, or years of weatherstripping failure that allowed moisture behind the frame. Exterior door frame replacement is more involved, requires weather-resistant materials, and should be treated as a weatherproofing project, not just a carpentry one.
| Factor | Interior Frame | Exterior Frame |
| Primary material | Pine, MDF, or poplar | Rot-resistant wood, composite, or fiberglass |
| Weatherproofing needed | No | Yes, including sill pan and caulking |
| Threshold required | No | Yes |
| Brickmould required | No | Yes |
| Typical DIY material cost | $30 to $150 | $100 to $350 |
| Typical professional total | $150 to $400 | $400 to $1,500 |
Exterior and Front Door Frame Replacement: What’s Actually Involved
Exterior door frame replacement is the most commercially relevant version of this project and the one most homeowners underestimate. A front door frame is not just a jamb. It is a system of interconnected components that work together to keep water out, seal conditioned air in, and provide a secure mounting surface for the door.
Brickmould
Brickmould is the exterior trim that runs around the outside face of the door frame, sitting between the door jamb and the exterior siding or cladding of the house. It serves two purposes: it covers the gap between the rough opening and the siding, and it provides a caulking surface to prevent water from entering at that joint. Brickmould on older homes is often the first component to show rot because it sits in direct contact with siding where water can collect. Replacing brickmould independently from the frame is possible when the jamb itself is still sound.
Sill Pan
A sill pan is a flashing system installed at the bottom of the rough opening before the door frame is set in place. Its job is to capture any water that works past the threshold and direct it back to the exterior rather than allowing it to drain into the wall framing or subfloor. On older door installations, sill pans were often omitted or done inadequately, which is why the base of the jamb is where rot appears first on exterior frames. Any exterior door frame replacement done correctly includes either installing or inspecting and replacing the sill pan.
Threshold
The threshold sits at the floor level where the bottom of the door seals against the frame. It bridges the gap between the interior floor and the exterior surface. A threshold with a worn or damaged seal, or one that sits too high or too low for the door to compress against it correctly, allows air and water through the bottom of the door. Threshold replacement is often done independently of a full frame replacement when the jamb is otherwise sound.
Weatherproofing
A correctly installed exterior door frame is caulked at every joint: where the brickmould meets the siding, where the sill pan meets the rough opening, and at the interior trim joints. Low-expansion spray foam is used to fill the gap between the rough framing and the door frame before the jambs are secured. Without proper foam and caulking, the frame may be structurally correct but thermally and water-resistance compromised from day one.
Door Frame Replacement by Door Type
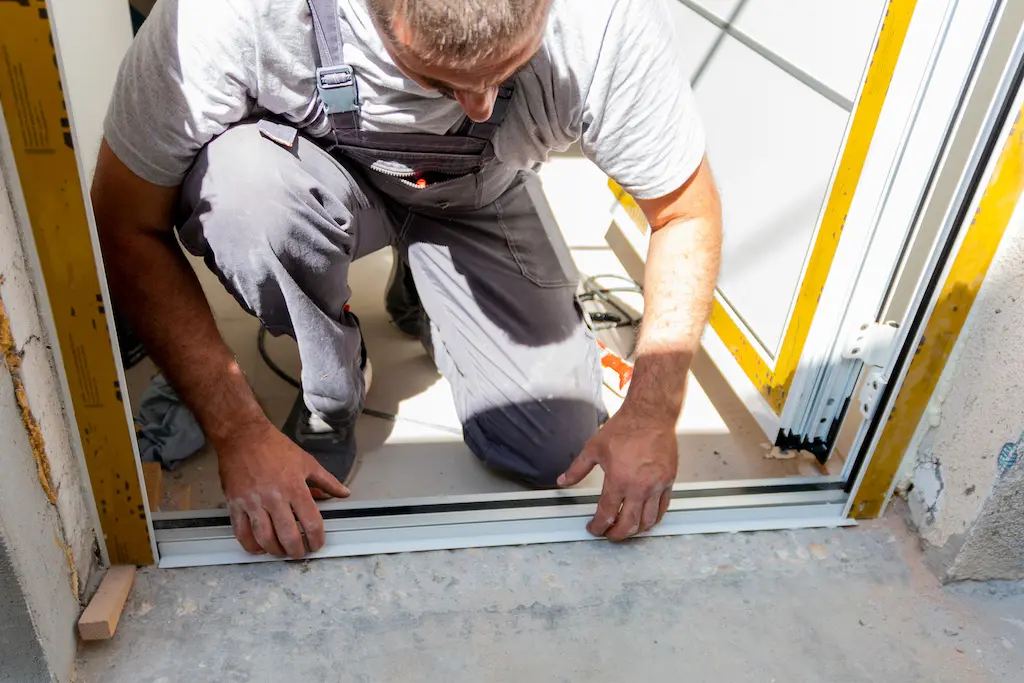
The right approach to frame replacement depends on which door you are dealing with. Here is a breakdown of the most common scenarios.
Bedroom Door Frame
Bedroom door frames are interior installations subject to low weather stress. The most common causes of replacement are impact damage, a frame that has gone out of square from house settling, or rot from an interior water leak. Material choice is straightforward: pine or MDF jamb stock, standard interior casing. Most bedroom frame replacements can be completed by an experienced DIYer in a half day.
Typical cost: $30 to $150 in materials DIY, $150 to $350 professional installed.
Bathroom Door Frame
Bathroom door frames are interior installations but face higher humidity than the rest of the house. Standard pine jambs rot in bathrooms faster than elsewhere if the bathroom lacks adequate ventilation or if water regularly splashes near the base of the frame. MDF should never be used in a bathroom because it absorbs moisture and swells rapidly. Solid wood or composite jamb material holds up significantly better. Repainting the bottom six inches of the frame with a moisture-resistant primer is a useful preventive step on any bathroom door replacement.
Typical cost: $50 to $175 in materials DIY, $175 to $400 professional installed.
Back Door Frame
Back door frames bridge the interior and exterior and are a common location for rot because they often lack the attention that front entries get. Back doors in older homes frequently have inadequate sill pan flashing, minimal weatherstripping, and frames made of untreated wood. Water from grade-level sills and direct rain exposure are the typical causes of failure. Back door frame replacement should be treated as an exterior project with the same sill pan and weatherproofing considerations as a front door.
Typical cost: $150 to $300 in materials DIY, $450 to $1,000 professional installed.
Front Door and Exterior Entry Frame
Front door frames carry the most exposure and the highest stakes for both performance and curb appeal. A failed front door frame affects energy efficiency, weather resistance, security, and the first impression of the home. Brickmould, sill pan, threshold, and weatherstripping all require attention on a front door frame replacement. On older homes, rot at the sill and lower jambs is the most common failure pattern. On newer homes, inadequate original installation with no sill pan or compromised caulking is the more common cause.
Typical cost: $150 to $350 in materials DIY, $500 to $1,500 professional installed. Projects involving significant rot repair, framing modification, or a large door with sidelites will fall toward the higher end.
How to Perform a Door Frame Replacement in 6 Steps
Once you have confirmed that replacement is the right call and identified whether you are working on an interior or exterior frame, the installation follows a consistent sequence. If you’re replacing the door itself along with the frame, see our full guide to exterior door installation for the complete process, start to finish. Work through these steps in order and do not skip the inspection phase in step three.
Step 1: Remove the Existing Door
Take the door off its hinges before touching the frame. For a standard hinged door, knock the hinge pins out from the bottom up using a screwdriver and hammer, then lift the slab free. Set it aside where it will not be damaged. If you are reusing the door, mark which face is interior and which hinge is top so reinstallation is straightforward.
Step 2: Strip Out the Old Frame
Use a utility knife to score the caulk and paint lines between the casing and the wall. Pry the interior casing away first, then the exterior casing or brickmould if it is an exterior frame. Remove the jamb legs and head jamb. Work carefully if you are preserving the rough opening framing. Avoid splitting the drywall or sheathing beyond the casing line.
Step 3: Inspect the Rough Opening
This is the most important step and the one most often rushed. With the frame out, probe the rough framing, sill, and any exposed sheathing with a screwdriver. Sound wood resists the probe firmly. Soft, spongy, or crumbling areas indicate rot that must be repaired before a new frame goes in. Skipping this step and installing over compromised framing is the single most common cause of early frame failure.
Step 4: Prepare the Opening (Exterior Frames)
For exterior frames, install or replace the sill pan flashing at the base of the rough opening before the new frame is set. Apply a flexible flashing tape to the sill and up the sides of the rough opening several inches, overlapping at the corners in a shingle pattern so water sheds outward. This step is not required for interior frames but is non-negotiable for any exterior installation.
Step 5: Set, Shim, and Secure the New Frame
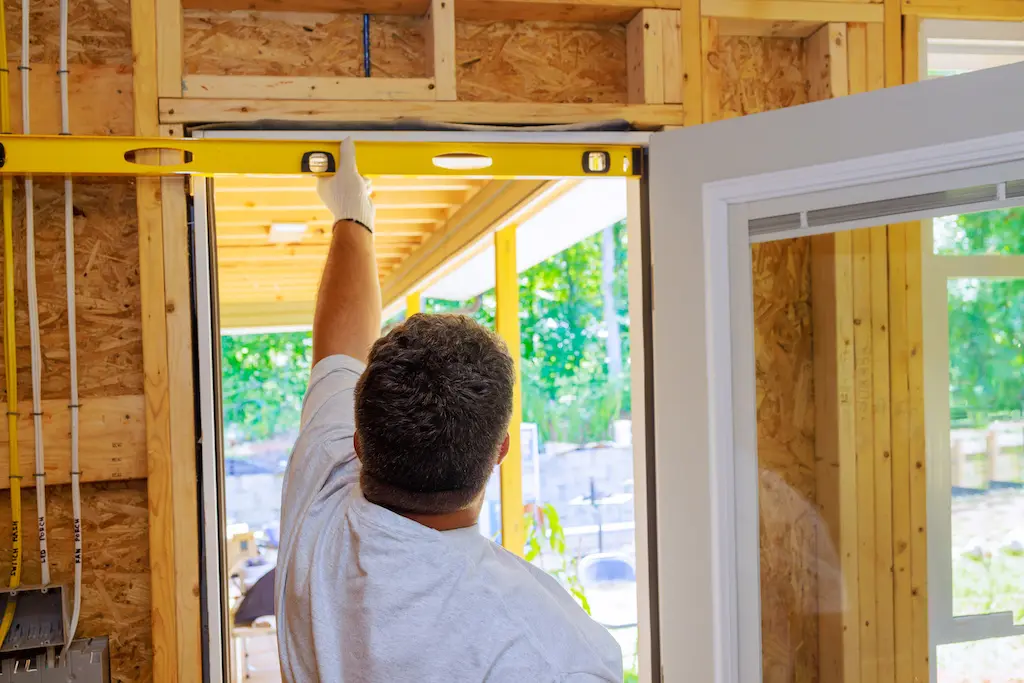
Set the new pre-hung frame unit into the rough opening. Check that the frame is plumb on both jamb legs and level across the head jamb before fastening anything. Use shims at the hinge locations, the latch location, and the top corners to bring the frame into square. Drive fasteners through the jamb and shims into the rough framing, but do not fully drive them until the frame is confirmed square and the door swings and latches correctly. Fill the gap between the jamb and the rough framing with low-expansion spray foam to seal the thermal and air barrier.
Step 6: Install Casing, Threshold, and Weatherstripping
Once the frame is secured and the door operates correctly, install the interior casing. For exterior frames, install or replace the exterior brickmould, caulk all joints between the brickmould and the siding, and install the threshold at the base. Apply weatherstripping around the full frame perimeter. Do a final check with the door closed to confirm the weatherstripping compresses evenly and there are no visible gaps at the corners or along the sides.
The most important question in any door frame project is whether repair or full replacement is the right call. This checklist helps you make that determination based on actual conditions rather than a guess.
Repair vs. Replace: A Decision Checklist
- Damage is isolated to a small section, typically less than 12 inches of one jamb leg
- The surrounding wood is sound when probed with a screwdriver or awl
- The frame is still square and plumb within acceptable tolerances
- The cause of the damage has been fixed and will not recur
- The frame is less than 15 years old
Replacement is the right choice when:
- Rot or damage extends more than 12 inches along any jamb leg
- The sill or threshold area shows soft spots or visible decay
- Probing reveals rot that extends behind the casing or into the rough framing
- The frame is visibly out of square and the door no longer closes properly
- Weatherstripping cannot create a consistent seal because the frame is distorted
- The existing frame has no sill pan and water intrusion is recurring
- The frame is over 20 years old and showing multiple failure points simultaneously
If several of these apply at once, professional installation is usually the more cost-effective path once you factor in rot repair and weatherproofing. Request a free quote and get a clear answer on what your door actually needs.
Door Frame Replacement Cost Breakdown
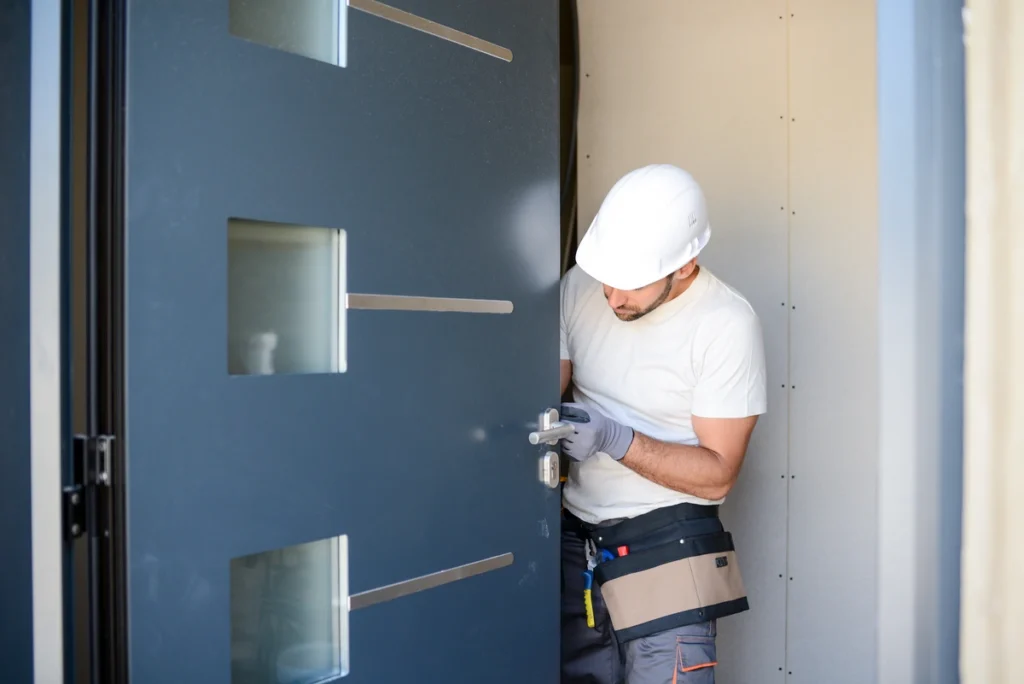
The current estimates floating around online typically quote material costs only and do not reflect the actual project total for most homeowners. The table below breaks out realistic costs by frame type and by whether the work is DIY or professionally installed.
| Frame Type | DIY Material Cost | Professional Total (Labor + Materials) |
| Interior standard (bedroom, hallway) | $30 to $150 | $150 to $400 |
| Interior high-humidity (bathroom, laundry) | $50 to $175 | $175 to $450 |
| Back door or secondary exterior frame | $150 to $300 | $450 to $1,000 |
| Front door / main entry frame | $150 to $350 | $500 to $1,500 |
| Front door with brickmould and threshold | $200 to $450 | $600 to $1,800 |
| Rot repair to rough framing (additional) | $50 to $200 | $200 to $600 |
What drives the cost higher:
- Rot in the rough framing that needs to be addressed before a new frame can be set
- Large openings with sidelites or transoms that require more jamb material and trim
- Custom or non-standard door widths that require custom-milled jambs
- Labor market in your area and project complexity
Common Questions About Door Frame Replacement
How much does it cost to replace a door frame?
The realistic range for a professionally installed door frame replacement runs from $150 to $1,800 depending on frame type, whether the project is interior or exterior, and how much rot repair is involved in the rough opening. Interior frames fall at the lower end of that range. Exterior frames with brickmould, sill pan, and threshold work fall at the higher end. DIY material costs run $30 to $450 depending on the same variables. The “$55 to $175” figure commonly cited online reflects interior DIY materials only and does not represent most exterior projects. If you’re pricing out the whole door as well, not just the frame, see our front door replacement cost guide for a fuller breakdown.
Can you replace just the door frame without replacing the door?
Yes. If the existing door slab is in good condition and the rough opening dimensions are not changing, the frame can be replaced independently. This is common when rot is isolated to the jamb or sill but the door itself is undamaged. The door slab is removed, the old frame is stripped out, the new frame is installed and shimmed square, and the existing door is rehung. This requires that the new frame match the door’s hinge and latch bore locations precisely.
What is the difference between a front door frame and an interior door frame?
An exterior door frame includes components that interior frames do not: brickmould on the outside face, a sill pan at the base of the rough opening, a threshold at floor level, and full-perimeter weatherstripping. It must be made from weather-resistant materials and sealed with foam and caulk at every joint. An interior frame is a simpler assembly of jambs and casing with no weatherproofing requirements. The installation process, material cost, and project scope are significantly different.
What is the rough opening size for a standard door?
The rough opening is the framed opening in the wall before the door frame is installed. Standard rough opening sizes for common door widths are:
- 24-inch door (2/0): Rough opening 26 inches wide x 82.5 inches tall
- 28-inch door (2/4): Rough opening 30 inches wide x 82.5 inches tall
- 30-inch door (2/6): Rough opening 32 inches wide x 82.5 inches tall
- 32-inch door (2/8): Rough opening 34 inches wide x 82.5 inches tall
- 36-inch door (3/0, standard exterior): Rough opening 38 inches wide x 82.5 inches tall
- 60-inch double door: Rough opening 62 inches wide x 82.5 inches tall
These are general guidelines. Pre-hung door units include their own rough opening requirements on the manufacturer’s specification sheet, and those numbers should always take precedence over general guidelines.
Ready to Move Forward on Your Door Frame?
Door frame replacement is one of those projects where the right call depends entirely on the specific conditions in front of you. Whether repair is sufficient or replacement is necessary, and whether DIY is realistic or professional installation is the smarter move, comes down to the extent of the damage, the type of door, and your comfort level with the work involved.
ARCH Exteriors handles door frame and full door replacement projects across Maryland and Virginia, including front entry doors, back doors, and patio doors installed with the weatherproofing details that make the difference long-term. Contact us today to schedule a free consultation and get a clear answer on what your door actually needs.