Standard Window Sizes: 6 Types of Windows & Their Sizes
 11 minutes
 May 6, 2023
 If you are shopping for replacement windows, ordering materials for a new build, or simply trying to figure out what the numbers on a window order form mean, understanding standard window sizes is the right place to start. Windows are sold using a shorthand notation system that most guides skip over, which is why so many homeowners end up confused about whether a “3050” is the right size for their opening. This guide explains the notation, provides a full reference chart, covers standard sizes by room, and clarifies the difference between nominal size and rough opening. If you are already past the research phase, exploring replacement window options is the logical next step.
Here is what this guide covers:
- How to read window size notation including 3050, 2840, 4060, and similar codes
- A complete call-size reference table converting codes to inches and feet
- Standard window sizes for bedrooms, kitchens, bathrooms, and living rooms
- Bedroom egress requirements and which sizes qualify
- The difference between nominal size, actual unit dimensions, and rough opening
- Standard sizes for all 6 common residential window types
- FAQs on the most commonly searched window size questions
How to Read Window Size Notation
Window size notation is a four-digit code where the first two digits represent the width and the last two digits represent the height, both in feet and inches.
Here is how it works: in a code like 3050, the “30” means 3 feet 0 inches wide and the “50” means 5 feet 0 inches tall. A 2840 window is 2 feet 8 inches wide and 4 feet 0 inches tall. A 4060 window is 4 feet 0 inches wide and 6 feet 0 inches tall.
To convert: take each pair of digits, read the first digit as feet and the second as inches, then convert the full measurement to inches if needed.
- 3050: 3’0″ wide × 5’0″ tall = 36 inches wide × 60 inches tall
- 2840: 2’8″ wide × 4’0″ tall = 32 inches wide × 48 inches tall
- 4060: 4’0″ wide × 6’0″ tall = 48 inches wide × 72 inches tall
- 6040: 6’0″ wide × 4’0″ tall = 72 inches wide × 48 inches tall
Window type abbreviations you will see on order forms and specification sheets:
- DH or dh: double-hung
- SH or sh: single-hung
- CS or cs: casement
- AW or aw: awning
- SL or sl: slider
- PW or pw: picture window (fixed)
One important note: the call size is the nominal size, not the actual unit size. Most manufactured window units run approximately half an inch smaller than the nominal size in both width and height. A 3050 window unit typically measures 35.5 inches wide by 59.5 inches tall. The rough opening is larger still.
Standard Window Sizes Reference Chart
The table below converts the most commonly searched call sizes to actual dimensions in both inches and feet. Use this as a reference when reading window specs, ordering materials, or measuring an existing opening.
| Call Size | Width × Height (inches) | Width × Height (feet) | Common Window Type |
| 2030 | 24″ × 36″ | 2’0″ × 3’0″ | Double-hung, single-hung |
| 2040 | 24″ × 48″ | 2’0″ × 4’0″ | Double-hung, single-hung |
| 2044 | 24″ × 52″ | 2’0″ × 4’4″ | Double-hung, single-hung |
| 2440 | 28″ × 48″ | 2’4″ × 4’0″ | Double-hung, single-hung |
| 2840 | 32″ × 48″ | 2’8″ × 4’0″ | Double-hung, single-hung |
| 2852 | 32″ × 62″ | 2’8″ × 5’2″ | Double-hung, single-hung |
| 3020 | 36″ × 24″ | 3’0″ × 2’0″ | Sliding, picture |
| 3030 | 36″ × 36″ | 3’0″ × 3’0″ | Sliding, casement, double-hung |
| 3040 | 36″ × 48″ | 3’0″ × 4’0″ | Double-hung, casement |
| 3050 | 36″ × 60″ | 3’0″ × 5’0″ | Double-hung, casement |
| 3060 | 36″ × 72″ | 3’0″ × 6’0″ | Double-hung, casement |
| 4040 | 48″ × 48″ | 4’0″ × 4’0″ | Double-hung, sliding |
| 4050 | 48″ × 60″ | 4’0″ × 5’0″ | Double-hung, picture |
| 4060 | 48″ × 72″ | 4’0″ × 6’0″ | Double-hung, picture |
| 5030 | 60″ × 36″ | 5’0″ × 3’0″ | Sliding, picture |
| 6040 | 72″ × 48″ | 6’0″ × 4’0″ | Sliding, picture |
| 6060 | 72″ × 72″ | 6’0″ × 6’0″ | Picture, sliding |
| 8052 | 96″ × 62″ | 8’0″ × 5’2″ | Picture, bay/bow anchor |
Common Standard Window Sizes in Inches
For homeowners searching specific dimensions, here are the most commonly referenced standard window sizes stated directly in inches.
- A 3050 window is 36 inches wide by 60 inches tall. This is one of the most common double-hung window sizes and is frequently used in bedrooms and living rooms.
- A 3030 window is 36 inches wide by 36 inches tall. Common in bathrooms and as a secondary window in kitchens and utility rooms.
- A 4050 window is 48 inches wide by 60 inches tall. A larger double-hung or fixed window used in living rooms and primary bedroom suites.
- A 4060 window is 48 inches wide by 72 inches tall. One of the taller standard sizes, used in living rooms and rooms where maximum natural light is the priority.
- A 2840 window is 32 inches wide by 48 inches tall. A common smaller double-hung used in secondary bedrooms and utility rooms.
- A 2852 window is 32 inches wide by 62 inches tall. A taller narrow window often used in bedrooms where the opening width is limited.
- A 6040 window is 72 inches wide by 48 inches tall. A wide, lower-profile sliding or picture window used in contemporary homes and rooms with horizontal emphasis.
Standard Window Sizes by Room
Standard window sizes vary by room based on the function the window needs to serve: ventilation, natural light, privacy, or egress. Here is what is typical in each residential space.
Bedroom Windows and Egress Requirements
Bedrooms require windows that meet egress code requirements. Egress refers to the minimum openable area a window must provide to serve as an emergency exit. The International Residential Code specifies the following minimums:
- Minimum net clear opening: 5.7 square feet (5.0 square feet for ground floor openings)
- Minimum net clear opening height: 24 inches
- Minimum net clear opening width: 20 inches
- Maximum sill height from the finished floor: 44 inches
This means not every window that fits in a bedroom wall meets egress code for a sleeping room. A small 2030 double-hung may not provide the required net opening depending on how far the sash opens. Common bedroom window sizes that typically meet egress requirements include 3050, 3060, 4050, and 4060 double-hung windows, as well as casement windows of similar overall dimensions that open fully rather than half-sash.
Typical bedroom window widths range from 24 to 48 inches. Heights typically range from 48 to 72 inches.
Kitchen Windows
Kitchen windows are primarily functional, providing ventilation above countertops and sinks where wall space above the counter is limited. Casement and awning styles are common because they can be opened without reaching across a deep counter. Typical kitchen window sizes range from 24 to 48 inches wide and 24 to 36 inches tall. Common call sizes include 3030, 3040, 2440, and 2030.
Bathroom Windows
Bathroom windows prioritize privacy and ventilation over size. Awning and casement styles work well because they can be opened for airflow while remaining positioned high on the wall for privacy. Typical bathroom window sizes range from 14 to 36 inches wide and 24 to 36 inches tall. Common call sizes include 2030, 2040, 3030, and 1414 for smaller privacy windows.
Living Room Windows
Living rooms typically have the largest windows in the home. Double-hung, casement, picture, and bay windows are all common in this space. Typical living room window widths range from 36 to 96 inches and heights from 48 to 72 inches or more. Common call sizes include 4050, 4060, 5030, 6040, and 6060. Bay windows in living rooms typically span 4 to 10 feet in total width across the combined unit.
Basement Windows
Basement windows are typically small. Hopper and sliding styles are most common. Standard sizes range from 24 to 36 inches wide and 12 to 24 inches tall. Common call sizes include 3020, 2020, and 3014. For a basement room classified as a sleeping room, egress requirements apply and the window must meet the same minimum openable area as an above-grade bedroom window, which typically requires a larger window than is standard in most basements.
6 Types of Windows and Their Standard Sizes
1. Double-Hung Windows
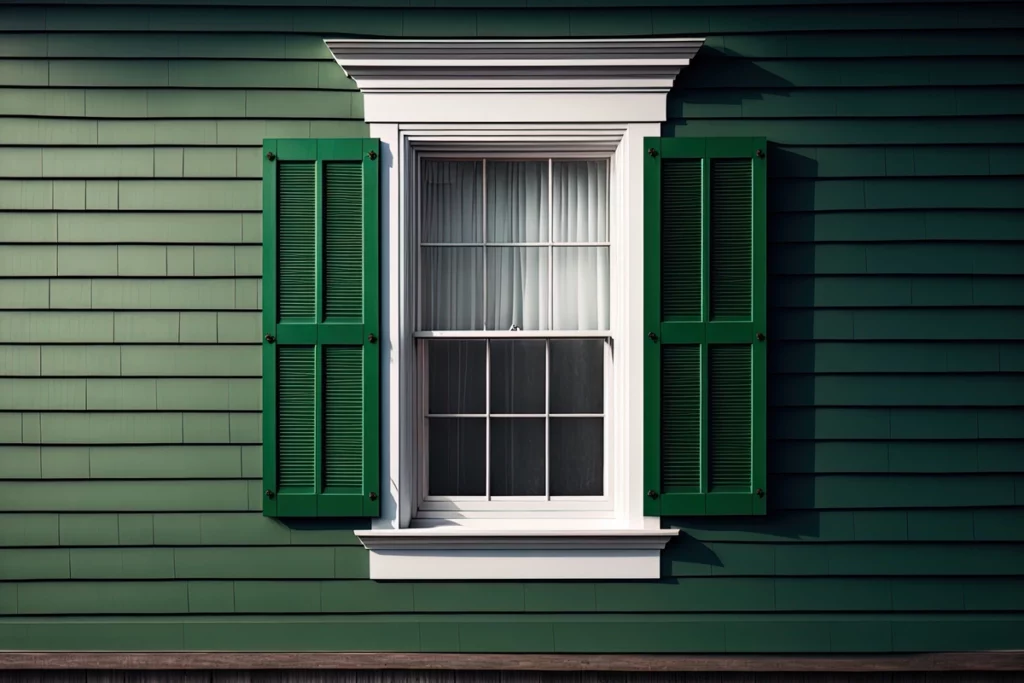
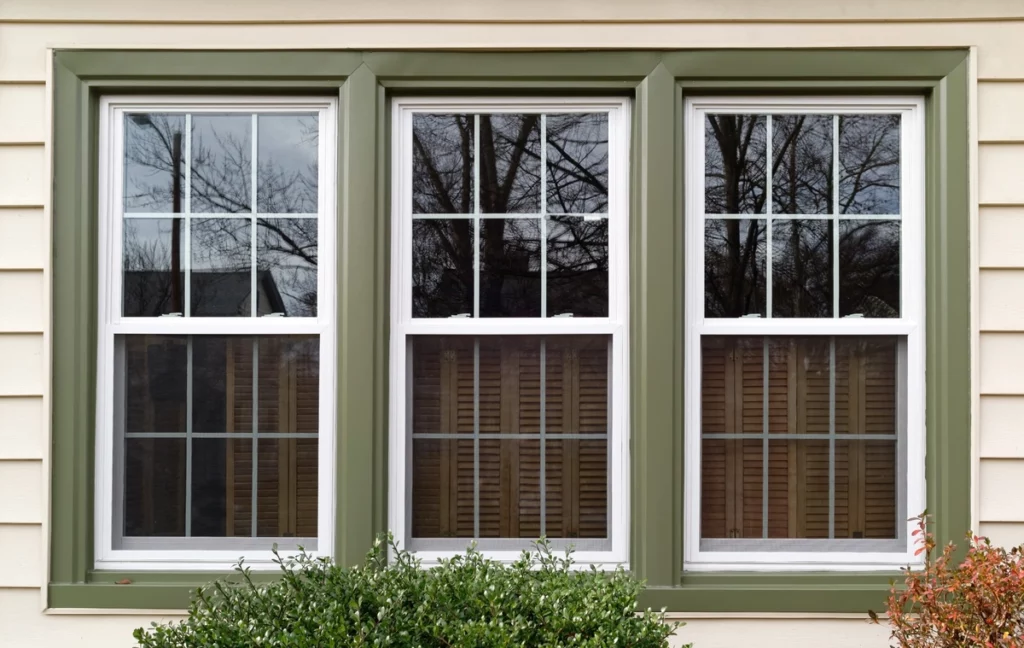
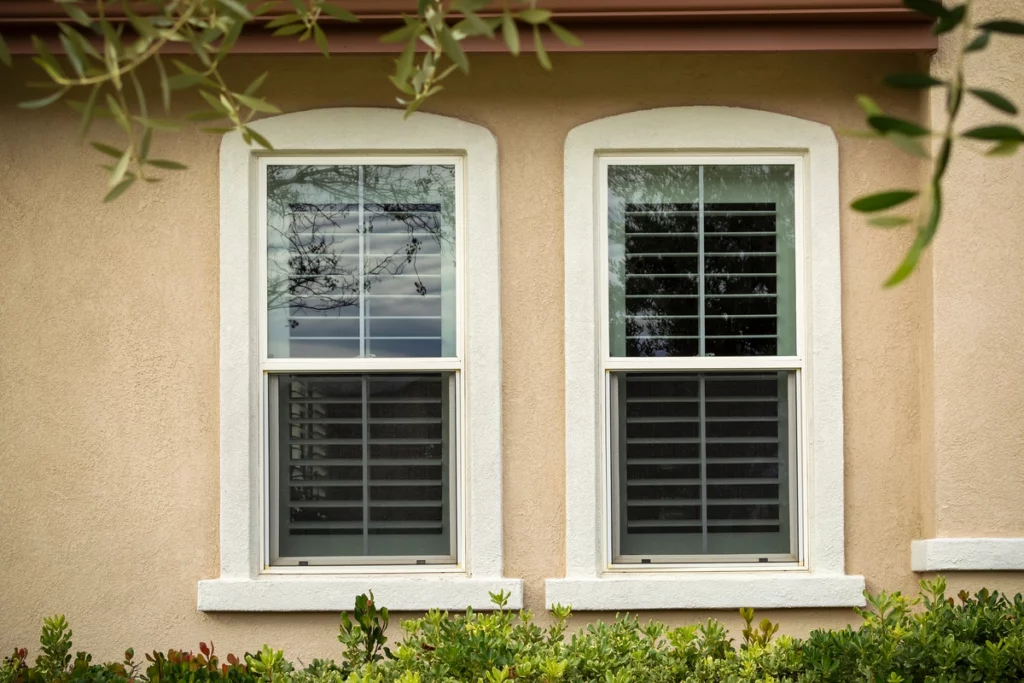
Double-hung windows are the most common residential window type. Both the upper and lower sashes move, allowing ventilation from the top, bottom, or both. Standard widths range from 24 to 48 inches. Standard heights range from 36 to 72 inches.
Common double-hung call sizes: 2030, 2040, 2044, 2840, 2852, 3050, 4050, 4060
2. Single-Hung Windows
Single-hung windows look identical to double-hung but only the lower sash moves. They are a less expensive alternative where full ventilation control is not required. Standard dimensions match double-hung sizes closely.
Common single-hung call sizes: 2030, 2044, 2852, 4060
3. Casement Windows
Casement windows are hinged on one side and swing outward. They provide maximum ventilation because the full sash opens rather than half. Standard widths range from 16 to 36 inches. Standard heights range from 24 to 72 inches.
Common casement call sizes: 1714, 1725, 2323, 2929, 3050
4. Awning Windows
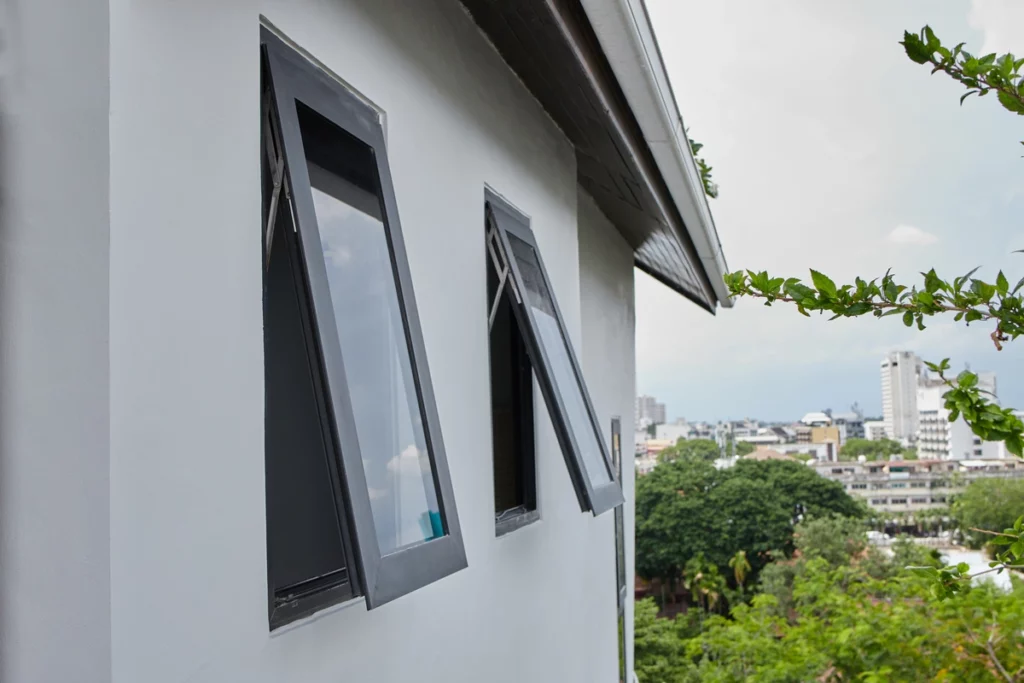
Awning windows are hinged at the top and open outward from the bottom. They can be left open during light rain because the glass itself deflects water. Standard widths range from 24 to 48 inches. Standard heights range from 12 to 36 inches.
Common awning call sizes: 2518, 2917, 3030, 4010
5. Picture Windows (Fixed)
Picture windows are fixed and do not open. They maximize light and views and are the most energy-efficient window type because there are no operable seals. Standard widths range from 24 to 96 inches. Heights range from 12 to 96 inches.
Common picture window call sizes: 3020, 4050, 5030, 6040, 8052
6. Sliding Windows
Sliding windows operate on a horizontal track and are wider than they are tall. They suit wide, low openings and contemporary architectural styles. Standard widths range from 36 to 84 inches. Standard heights range from 24 to 60 inches.
Common sliding window call sizes: 3020, 3030, 5030, 6040
Rough Opening vs. Actual Window Size
One of the most common sources of confusion in window projects is the difference between three related measurements: the call size, the actual unit size, and the rough opening.
Call size (nominal size) is the shorthand code used to order windows. A 3050 is the call size. It represents approximately 3 feet 0 inches by 5 feet 0 inches, but it is a nominal designation, not an exact measurement.
Actual unit size is the manufactured dimensions of the window frame as it comes from the factory. Most windows are approximately half an inch smaller than the call size in each dimension. A 3050 window unit typically measures 35.5 inches wide by 59.5 inches tall.
Rough opening is the framed opening in the wall before the window is installed. For new construction, the rough opening is typically 1 to 1.5 inches larger than the actual unit size in both width and height, leaving room for shimming, leveling, and insulation. For a 3050 window with a 35.5-inch actual width, the rough opening would typically be 37 to 37.5 inches wide.
For replacement window projects in existing frames, the relevant measurement is usually the frame opening, which is the interior dimension of the existing window frame. Your replacement window unit needs to fit within that frame opening. This is why replacement windows are often slightly smaller than the original unit: they are sized to fit into the existing frame from the interior rather than requiring the frame to be rebuilt.
When measuring for a replacement, measure the width and height of the existing frame opening at multiple points and use the smallest measurement. A professional installer can confirm the correct unit size before ordering.
Frequently Asked Questions
What does a 3050 window mean?
A 3050 window is 3 feet 0 inches wide by 5 feet 0 inches tall, which equals 36 inches wide by 60 inches tall. The call size notation reads the first two digits as width and the last two as height, each pair representing feet and inches. The actual manufactured unit is typically slightly smaller, around 35.5 inches by 59.5 inches, with the rough opening in the wall framing being larger still.
How do you read window size numbers?
Window size numbers are a four-digit call size where the first two digits represent the width in feet and inches and the last two represent the height in feet and inches. The digit before the last zero in each pair is the feet measurement, and any remaining digit is inches. For example, “30” = 3 feet 0 inches, “28” = 2 feet 8 inches, “52” = 5 feet 2 inches. A 2852 window is therefore 2 feet 8 inches wide (32 inches) by 5 feet 2 inches tall (62 inches).
What is the most common window size?
The 3050 double-hung window (36 inches wide by 60 inches tall) is among the most widely installed standard window sizes in residential construction. It works in bedrooms, living rooms, and dining areas, provides adequate natural light and ventilation, and is stocked by most major manufacturers. The 4050 (48 by 60 inches) and 4060 (48 by 72 inches) are also very common in larger rooms and primary living areas.
What size window is required for a bedroom egress?
The International Residential Code requires bedroom windows to have a minimum net clear opening of 5.7 square feet (5.0 square feet for grade-level openings), with a minimum clear opening height of 24 inches, minimum clear opening width of 20 inches, and a maximum sill height of 44 inches from the finished floor. For a double-hung window, only the lower sash opening counts. Casement windows that open fully can meet egress requirements more easily at smaller overall sizes. Common double-hung sizes that typically meet egress requirements include 3050, 3060, 4050, and 4060.
What is the difference between window size and rough opening?
The window size, or call size, is the nominal designation used to order the window. The actual unit is typically about half an inch smaller per side than the call size. The rough opening is the framed wall opening and is typically 1 to 1.5 inches larger than the actual unit in both width and height, providing room for shimming and leveling during installation. For replacement windows, the frame opening of the existing window is the key measurement rather than the rough opening, since replacement units are typically inserted into the existing frame.

Ready to Order the Right Windows for Your Home?
Understanding standard window sizes and the notation system makes the ordering and planning process significantly easier, whether you are measuring for replacements or building new. If your windows are aging and you are ready to move past the measurement phase, ARCH Exteriors installs ProVia replacement windows in a full range of standard sizes with a lifetime transferable warranty and professional installation.
Contact us today to schedule a free in-home consultation and get accurate measurements and a clear quote for your specific openings.